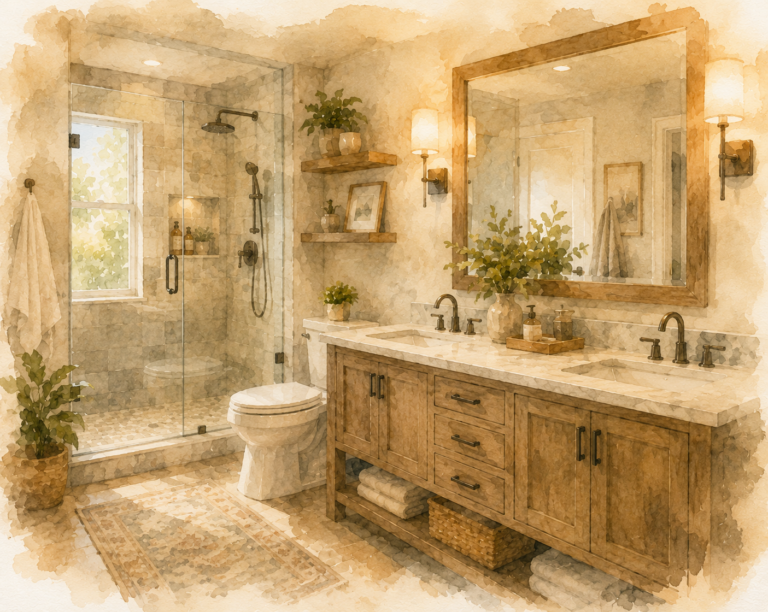
Bathroom Remodeling in Indianapolis: What to Plan Before Construction Begins
The success of a bathroom remodel is determined before a single wall comes down. Layout, plumbing, ventilation, lighting, storage, and material selection all have to be locked in ahead of time, because changing your mind mid-project means torn-out work and blown budgets. This guide walks through exactly what to plan, in what order, so your Indianapolis bathroom remodel goes smoothly from demo to final walkthrough.
Start With Layout, Not Finishes
It’s tempting to start with tile samples and faucet finishes, but layout comes first. Layout decisions determine plumbing, electrical, and structural work, so changing them later is the most expensive mistake homeowners make mid-remodel.
Key layout questions to answer early:
- Are you keeping the existing footprint or moving fixtures?
- Does the door swing work with a larger vanity or walk-in shower?
- Is there enough clearance around the toilet and shower entry to meet code?
- Will you convert a tub to a shower, or vice versa?
Moving a toilet or shower drain, even a few feet, usually means opening the floor and rerouting plumbing. That decision needs to happen in the planning phase, not after demo.
Plumbing: What to Decide Before Walls Open
Plumbing is the single biggest cost driver in a bathroom remodel, and it’s the hardest thing to change once construction starts. Before your project begins, decide:
- Whether fixtures are staying in place or being relocated
- If you’re upgrading to a larger shower that needs a new drain location
- Whether old galvanized or outdated supply lines need replacing (common in older Indianapolis homes)
- If you want a rough-in for future additions, like a bidet or second showerhead
Older homes on the north side of Indianapolis and in established neighborhoods often have plumbing that’s decades old. A pre-construction walkthrough can catch corroded pipes or outdated shutoff valves before they become a surprise mid-project.
Lighting: Plan for Layers, Not One Fixture
Most bathrooms are underlit because homeowners plan for a single overhead fixture instead of layered lighting. A well-planned bathroom includes:
- Ambient lighting (overhead or recessed) for general illumination
- Task lighting at the vanity, ideally on both sides of the mirror to avoid shadows
- Accent lighting in showers or over soaking tubs
- Dimmers, which are inexpensive to add during a remodel but expensive to retrofit later
Because lighting circuits run through the walls, the lighting plan has to be finalized before electrical rough-in, not after drywall goes up.
Ventilation: Don’t Skip This Step
Proper ventilation is often overlooked, and neglecting it is one of the fastest ways to end up with mold, peeling paint, or warped flooring. Before construction:
- Confirm your exhaust fan is sized correctly for the square footage
- Make sure it vents outside, not just into the attic
- Consider a humidity-sensing fan for consistent moisture control
- Plan fan placement near the shower or tub, where moisture concentrates
Getting ventilation right is inexpensive during a remodel and genuinely costly to fix after the fact, since it usually means cutting back into finished walls or ceilings.
Storage: Plan Around How You Actually Use the Space
Storage should be planned alongside layout, not added as an afterthought. Common solutions include:
- A vanity with drawers instead of just cabinet doors, which makes better use of vertical space
- Recessed medicine cabinets, which don’t eat into floor space
- Built-in shower niches for shampoo and soap
- Linen storage, either built into the vanity run or housed in a separate tower cabinet
Niches and recessed cabinets need to be framed before drywall and tile go up, so these decisions belong in the planning phase.
Material Selection: Where Function Meets Style
Bathrooms take more daily moisture and wear than almost any other room, so material choices need to balance durability with the look you want. Key decisions include:
- Flooring: Waterproof options hold up best in a high-moisture room; porous materials need proper sealing
- Countertops: Non-porous surfaces resist staining from cosmetics and toiletries better than some natural stones
- Cabinetry: Moisture-resistant construction matters more in a bathroom vanity than almost anywhere else in the home
- Tile and grout: Larger-format tile means fewer grout lines, which means less maintenance over time
Common Planning Mistakes to Avoid
- Skipping a pre-construction walkthrough. Issues behind walls, like old plumbing or subfloor damage, are far cheaper to catch before demo.
- Choosing finishes before layout is locked. Finish decisions should follow the layout, not drive it.
- Underestimating storage needs. Once walls are framed, adding a niche or extra cabinet run gets expensive fast.
- Ignoring ventilation until the end. This is one of the cheapest things to get right early and one of the most expensive to fix later.
- Not budgeting for the unexpected. Older Indianapolis homes in particular often reveal plumbing or structural surprises once walls open.
Why Planning Matters More Than the Demo Date
A bathroom remodel that’s properly planned moves faster and costs less than one where decisions get made room by room during construction. At Edwards Design Group, every remodel starts with a design consultation that maps out layout, plumbing, and material selections before any work begins, so there are no surprises once construction is underway. Our team carries that plan through to installation, backed by a transferable lifetime warranty on workmanship.
FAQ
How long does a full bathroom remodel take in Indianapolis?
Most full remodels take four to eight weeks from demo to final walkthrough, depending on whether plumbing or layout is changing.
Do I need a permit to remodel my bathroom?
Most Indianapolis-area bathroom remodels that involve moving plumbing, electrical, or structural elements require permits. A licensed contractor will typically pull them on your behalf.
Should I choose my layout or my finishes first?
Layout first. Finishes are much easier to change later than plumbing and electrical, which are locked in once the walls are open.
What’s the most common mistake homeowners make in a bathroom remodel?
Failing to plan for enough storage and ventilation, both of which become expensive to add once construction is underway.
Can I keep my existing plumbing layout to save money?
Yes. Keeping fixtures in their existing locations avoids the cost of rerouting supply and drain lines, and it’s the single biggest cost-saving decision in most remodels.
What should I bring to a design consultation?
Photos of styles you like, a rough budget range, and a list of must-haves like storage needs or accessibility features help the design process move faster.
Planning a bathroom remodel and not sure where to start? Schedule your free design consultation and get a plan built around your space.