Basement Remodeling Indianapolis That Lasts
A basement can become the most useful square footage in your home, but only when it is planned around the conditions below grade. Basement remodeling Indianapolis homeowners undertake should begin with more than paint colors and furniture ideas. Moisture, ceiling height, mechanical systems, access, insulation, and the way your family actually lives all shape whether the finished space feels comfortable or compromised.
A well-built basement should not feel like an afterthought. It should feel connected to the rest of the home, with purposeful rooms, durable finishes, proper lighting, and details that hold up to everyday use. That requires early decisions that balance design goals with construction realities.
Start Basement Remodeling Indianapolis Projects Below the Surface
Before selecting flooring, cabinetry, or wall colors, assess the basement itself. Indianapolis homes span many decades, and basement conditions vary widely from one neighborhood to the next. A newer home may have more predictable foundation walls and ceiling clearance. An older home may have uneven slabs, limited headroom, exposed utilities, or signs of past water intrusion that need attention first.
The first question is simple: Is the space dry enough to finish? A basement that has active leaks, recurring dampness, or visible efflorescence on foundation walls should be evaluated and corrected before finish work begins. Installing new flooring and drywall over an unresolved moisture issue can turn a major investment into a costly repair.
Humidity deserves attention even in a basement with no obvious leaks. Proper insulation, vapor management, ventilation, and dehumidification can make the difference between a room that smells musty in August and one that stays comfortable year-round. The right approach depends on the home’s foundation, existing drainage, HVAC capacity, and planned use of the space.
Ceiling height is another early consideration. Ductwork, plumbing lines, beams, and electrical runs often determine where walls can go and how open the finished area can feel. Sometimes rerouting utilities is worthwhile for a cleaner layout. In other cases, designing around them with soffits, built-ins, or intentional room divisions delivers a better return on the budget.
Build the Layout Around How You Live
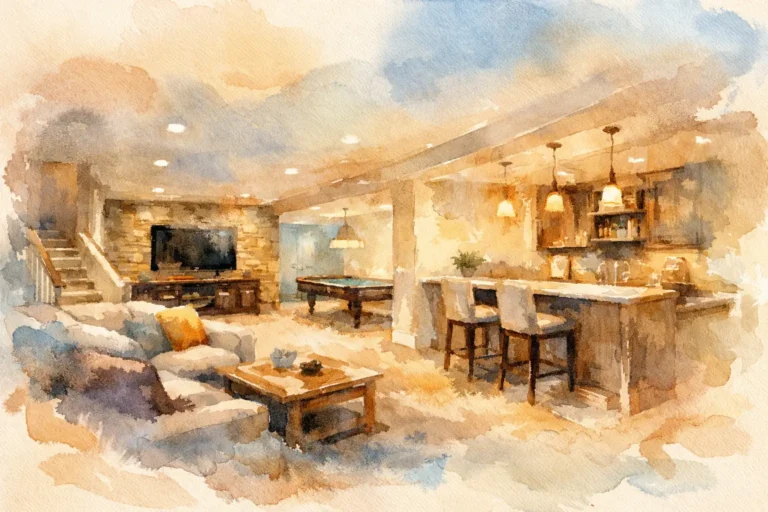
The best basement plans solve a real need upstairs. For some households, that means a comfortable family room where kids can spread out without taking over the main living area. For others, it is a private guest suite, a home office, a fitness room, a media room, or an entertaining space with a wet bar.
Trying to fit every possible function into one basement can make the final result feel crowded. A focused plan generally performs better. Decide what the primary job of the space is, then add secondary functions that support it. A media room may include a compact beverage station and storage. A guest area may include a full bath and a small sitting area. A playroom may need concealed storage more than elaborate finishes.
Traffic flow matters as much downstairs as it does in a kitchen or bathroom remodel. Keep a clear path from the stairs to the main destination, and avoid placing doors where they interrupt furniture placement. If the basement includes a bathroom, consider how guests will reach it without walking through a private bedroom or work area.
Storage should be planned, not left to plastic bins along the walls. Built-in cabinetry, under-stair storage, utility closets, and well-designed shelving can preserve the finished look while keeping seasonal items accessible. This is especially valuable when a basement must serve both as living space and practical storage.
Plan Bedrooms and Bathrooms Carefully
Adding a bedroom or bathroom can increase the usefulness of a basement, but these rooms carry more construction requirements than an open recreation area. A legal bedroom typically needs compliant emergency egress, which may mean evaluating existing windows or adding an egress window well. Local code requirements, foundation conditions, and site grading all affect feasibility.
Basement bathrooms also require careful plumbing planning. Depending on the location of the main sewer line, the project may need a sewage ejector system or other specialized plumbing work. These are not reasons to avoid the upgrade. They are reasons to bring construction expertise into the decision before committing to a layout.
Choose Finishes That Respect Basement Conditions
A basement is not simply an upstairs room with less natural light. Its finishes need to accommodate a cooler slab, higher humidity potential, and heavier use from children, pets, guests, and recreation.
Flooring is one of the most important decisions. Carpet can add warmth and improve acoustics in a media room or family area, but it is best selected with moisture resistance and the basement’s overall conditions in mind. Luxury vinyl plank, tile, and engineered flooring can be practical options when properly installed over a suitable subfloor or moisture-control system. The best material depends on the slab condition, the room’s purpose, and the desired visual connection to the rest of the home.
Avoid treating flooring as an isolated purchase. Transitions, stair finishes, baseboards, and door clearances all affect the finished result. Precise installation is what makes materials look intentional rather than pieced together.
For walls, durable paint finishes and thoughtful trim work can create a polished appearance without overbuilding every surface. In a lower-level office or media room, sound control may be worth the added investment. Insulation choices, solid-core doors, acoustic treatments, and strategic wall construction can reduce sound transfer to the first floor and between rooms.
Cabinets and countertops are equally useful in basement bars, laundry areas, hobby spaces, and built-in storage. Select materials for the level of use they will receive. A stylish entertaining area may justify custom cabinetry and a statement countertop, while a utility zone may call for hardworking surfaces and straightforward organization.
Make Lighting Do More Than Brighten the Room
Basements commonly suffer from flat, overly bright lighting because a single row of recessed fixtures is expected to do all the work. A better plan uses layers of light.
Ambient lighting provides overall illumination. Task lighting supports a desk, wet bar, game table, or workout area. Accent lighting can highlight built-ins, shelves, architectural details, or artwork. Dimmers allow the room to shift from active daytime use to movie night or relaxed entertaining.
Natural light should also be used well. If the basement has windows, avoid blocking them with tall furniture or heavy treatments. Light wall colors, reflective but not overly glossy surfaces, and an open sightline from the stairs can make a below-grade room feel more inviting.
Electrical planning should happen before walls close. Think through television placement, internet access, charging locations, outlet needs, speakers, and future equipment. Adding these details during framing is far more efficient than opening finished walls later.
Budget for What Protects the Finished Space
A realistic basement budget includes work that may never be seen after completion: moisture control, framing, insulation, electrical upgrades, plumbing, HVAC adjustments, permits, and code-required safety features. These items protect comfort, performance, and resale value. They should not be sacrificed to make room for decorative upgrades too early.
This does not mean every basement needs premium finishes throughout. The smart approach is to invest where the home needs lasting performance, then tailor visible selections to the room’s priorities. A family room may benefit most from durable flooring and comfortable lighting. A guest suite may justify a more complete bathroom. A home gym may require better flooring, ventilation, and wall protection than decorative millwork.
Professional design planning helps homeowners see these choices together before construction starts. With 3D visualization and informed pre-construction guidance, it is easier to evaluate room proportions, furniture placement, material combinations, and the impact of necessary structural or mechanical elements. That clarity reduces change orders and helps avoid expensive decisions made after work is underway.
Work With a Team That Owns the Details
Basement remodeling brings multiple trades and decisions into one project. The value of a design-to-installation team is not just convenience. It is coordination. Layout decisions affect electrical plans. Flooring choices affect transitions and moisture preparation. Cabinet dimensions affect plumbing and countertop installation. When these details are considered together, the result is more cohesive and better built.
Edwards Design Group approaches remodeling with the perspective of custom-home construction and exacting finish installation. That means helping homeowners make decisions with the full project in view, from the first plan to the final details that make a basement feel like a true extension of the home. Workmanship should remain valuable long after move-in, which is why a transferable lifetime workmanship warranty matters when investing in a finished lower level.
Your basement does not need to imitate every trend to feel current. It needs to support the people who use it, withstand the conditions beneath your home, and be built with enough care that you enjoy walking downstairs as much as walking into any room upstairs.