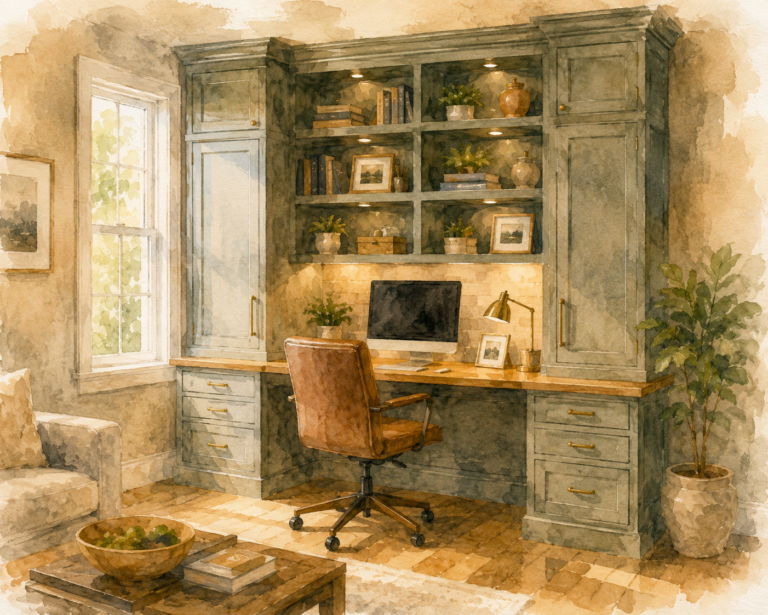
How Custom Built-Ins Add Storage and Function to Any Room
Custom built-ins are permanent, made-to-fit cabinetry and shelving designed around the exact dimensions of a room, unlike off-the-shelf furniture that just happens to fit. They solve the storage problem that pre-made furniture can’t: awkward corners, low ceilings, odd wall widths, and dead space that never gets used. This guide covers where built-ins make the biggest difference, from living rooms to garages, and how to plan a project that adds real function to your home.
Why Built-Ins Outperform Furniture
Freestanding furniture is built to a standard size. Your room isn’t. That mismatch is where wasted space comes from: the six inches beside a fireplace, the sliver of wall in a mudroom, the vaulted ceiling space above a garage workbench.
Custom built-in cabinetry is designed around your actual room, so every inch gets used. It also reads as part of the architecture instead of as a piece you’ll take with you when you sell.
Living Rooms: Built-In Shelving and Media Centers
Living room built-ins are the most requested projects we see. Common configurations include:
- Floor-to-ceiling bookshelves flanking a fireplace
- Media centers with concealed cable management and closed storage for electronics
- Window seat benches with hidden storage underneath
- Display shelving with integrated lighting for art or collectibles
A well-designed built-in wall can also correct an architectural flaw, like an off-center fireplace, by visually balancing the room.
Home Offices: Built-Ins That Support Real Work
With more people working from home permanently, built-in home office storage has become one of the fastest-growing categories in custom cabinetry. A functional home office built-in typically includes:
- A fitted desk with cable pass-throughs
- Closed cabinets for files and supplies, which keep clutter out of video calls
- Open shelving for books and displayed items
- A dedicated printer or equipment nook
Compared to a big-box desk and shelf combo, custom-built office storage fits the exact wall and avoids the gaps and mismatched finishes that come with modular furniture.
Mudrooms: Turning a Hallway Into a Drop Zone
A mudroom doesn’t need to be a dedicated room. Many of our Indianapolis clients convert a hallway, back entry, or garage-adjacent closet into a mudroom system with:
- Individual cubbies or lockers for each family member
- A bench with shoe storage below
- Upper cabinets for out-of-season items
- Hooks and a coat rod
This is one of the highest-impact built-in projects for busy households because it solves a daily friction point: where coats, shoes, and bags land the second everyone walks in.
Basements: Maximizing an Underused Level
Basements are notorious for wasted square footage, mechanical clutter, and awkward support columns. Built-ins solve this by:
- Wrapping storage around support columns and bulkheads
- Creating a wet bar or media cabinet wall for a finished basement
- Building closed storage around HVAC and utility access points to keep them accessible without making the space look like a utility closet
- Adding a built-in workstation for hobbies, laundry, or a home gym corner
Garages: Function-First Built-Ins
Garage built-ins prioritize durability and function over furniture-grade finish, though they can still look polished. Popular configurations include floor-to-ceiling cabinet walls for tools and seasonal gear, overhead storage for bins, a built-in workbench with storage below, and slat-wall or pegboard sections paired with closed cabinets. Garage built-ins typically use more moisture- and temperature-resistant materials than interior cabinetry, since garages aren’t climate controlled.
Other Underused Spaces Worth Considering
- Under-stair storage: Drawers, pull-outs, or a small built-in desk
- Laundry rooms: Folding counters with cabinets above and below
- Closets and pantries: Fully customized shelving instead of standard wire racks
- Home bars and butler’s pantries: Built-in cabinetry with an integrated countertop and beverage storage
What Sets a Quality Built-In Apart
Not every built-in is built the same. A well-built system should include solid, properly braced construction anchored to studs rather than drywall anchors alone, soft-close hardware on doors and drawers, and finish materials that match your home’s existing trim and cabinetry. A quality design process also accounts for HVAC vents, outlets, and structural elements before construction begins.
At Edwards Design Group, our custom cabinetry work is backed by a lifetime warranty, and our design consultations start with an in-home measurement, not an estimate, so the final build fits the room exactly. Our team handles everything from design through installation, so homeowners across the Indianapolis area get one point of contact from first sketch to finished build.
Planning Checklist Before You Start
- Measure the space, including ceiling height and any obstructions
- Decide what the space needs to store or support
- Choose a finish that matches existing trim, flooring, or cabinetry
- Schedule an in-home consultation for accurate measurements and design
FAQ
Are custom built-ins worth it compared to furniture?
For rooms with awkward dimensions or long-term storage needs, yes. Built-ins use 100% of the available space and become a permanent part of the home, while furniture doesn’t.
How long does a custom built-in project take?
Most projects take two to six weeks from final design approval to installation, depending on complexity and material availability.
Can built-ins be added to a garage that isn’t climate controlled?
Yes. Garage built-ins use moisture- and temperature-resistant materials specifically because the space isn’t climate controlled.
Do built-ins need to match my existing cabinetry?
Not necessarily, but matching trim, wood tone, or hardware style creates a more cohesive look, especially for built-ins connected to a kitchen or living space.
What’s the most requested built-in project?
Living room shelving and media centers are the most requested, followed closely by home office storage.
Can built-ins be designed around existing HVAC vents or support columns?
Yes. A proper design consultation accounts for vents, outlets, and structural elements like support columns before the build begins.
Ready to turn unused space into a room that actually works for you? Schedule your free design consultation and get started.