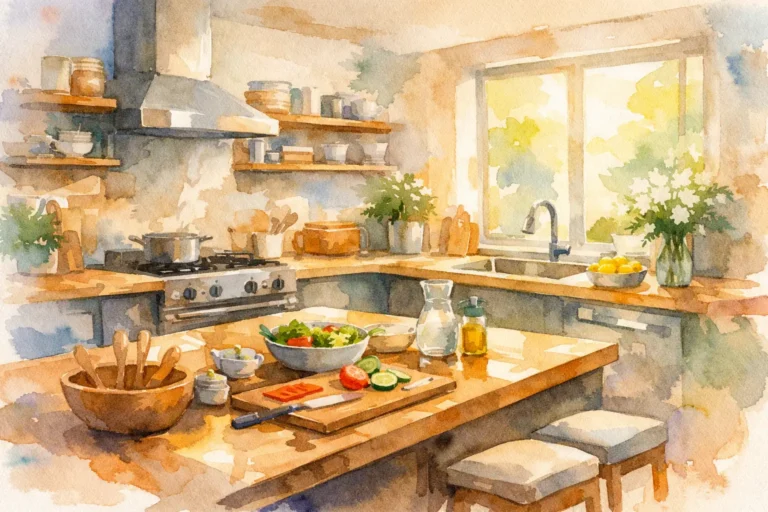
How to Plan Kitchen Layout for Daily Life
A beautiful kitchen can still feel frustrating if the refrigerator blocks the main walkway, the dishwasher cannot open while someone is cooking, or everyday dishes are stored across the room from the table. Learning how to plan kitchen layout begins with the way your household actually lives, not with a cabinet door style or a photo saved for inspiration. The best layouts make daily routines feel natural while creating a setting worthy of gathering.
A kitchen remodel is a meaningful investment in your home. Early layout decisions affect cabinetry, plumbing, electrical work, flooring, countertops, and construction costs. Taking the time to define how the space should function before choosing finishes helps prevent expensive changes later and leads to a kitchen built for lasting comfort.
Start With the Room You Have
Before considering an island or a larger range, document the existing room accurately. Measure wall lengths, ceiling heights, windows, doors, and all fixed features. Include the direction each door swings, the size and location of heating vents, soffits, columns, and structural walls. A few inches can determine whether a pantry cabinet fits, whether a refrigerator door clears an adjacent wall, or whether an island has enough room around it.
Just as important, identify what can realistically move. Relocating plumbing, gas lines, or major electrical components may be worthwhile when it solves a serious functional problem, but it adds scope and cost. Sometimes the right answer is a refined version of the existing footprint rather than a full rearrangement. A thoughtful design consultation can clarify those trade-offs before construction begins.
For older Indianapolis-area homes, it is also wise to account for details hidden behind finished surfaces. Uneven floors, undersized electrical service, older plumbing, and framing conditions can influence both the plan and the installation sequence. Good planning leaves room for those realities rather than treating them as surprises.
Plan Kitchen Layout Around Real Routines
The traditional work triangle – the relationship between the sink, refrigerator, and cooktop – remains useful, but it is not the full story. Modern kitchens often support more than one cook, include a coffee station or homework area, and serve as the center of family gatherings. Think in work zones instead.
Create clear work zones
Start with food storage. The refrigerator and pantry should be easy to reach when unloading groceries, with enough nearby counter space to set bags down. The preparation zone should provide generous uninterrupted counter space near the sink, with knives, cutting boards, mixing bowls, and trash within reach.
The cooking zone centers on the range or cooktop. Keep pots, pans, utensils, oils, and spices close enough that cooking does not require crossing the room repeatedly. The cleanup zone includes the sink, dishwasher, trash, recycling, and daily dish storage. If possible, place glasses and plates where they can be put away without interrupting the person preparing food.
A separate serving or beverage zone can make a busy kitchen work far better. A coffee maker, microwave drawer, beverage refrigerator, or snack storage placed outside the main cooking path allows family members and guests to help themselves without crowding the cook.
Respect traffic flow
A kitchen needs clear circulation as much as it needs attractive cabinetry. Main walking paths should not run directly through the preparation area or between the sink and cooktop. If the kitchen connects to a mudroom, garage, dining room, or backyard, consider the routes people take with groceries, backpacks, and serving dishes.
An island is often the first feature homeowners request, and it can add valuable storage and seating. It is not automatically the right choice. An island that is too large or placed too close to perimeter cabinets creates congestion and makes appliance doors difficult to use. In a narrower room, a peninsula or carefully planned dining table may offer better function while keeping the kitchen open.
Allow adequate clearance between opposing cabinets, appliances, and an island. The ideal dimension depends on the room, the number of cooks, and the appliances selected, but a designer should evaluate every door, drawer, and walkway in the plan. This is where 3D visualization earns its value: it lets you see how the space will feel before cabinets are ordered.
Choose the Right Layout for the Space
The best kitchen layout depends on the architecture of the home and your priorities. A single-wall kitchen can be efficient in a compact home when it uses tall cabinetry, deep drawers, and thoughtful vertical storage. It needs enough counter space between key appliances to avoid feeling cramped.
A galley kitchen can be exceptionally functional because work zones are close together. The challenge is keeping aisles clear and avoiding appliance conflicts. It often works best when one side is devoted primarily to storage and preparation while the other supports cooking and cleanup.
L-shaped kitchens suit many open-concept homes and naturally preserve an open center area. They can accommodate an island when the room is wide enough, but corner cabinets need careful planning. Lazy Susans, pullout systems, or blind-corner organizers can recover useful storage that might otherwise be difficult to access.
U-shaped kitchens provide abundant counter space and storage for serious cooks. They need sufficient space at the center, however, and can feel enclosed if upper cabinets dominate every wall. Introducing a window, open shelving in a limited area, or varied cabinet heights can preserve lightness without sacrificing function.
Let Storage Drive Better Decisions
Storage should be planned by what you own, not simply by how many cabinets fit on a wall. Take inventory of cookware, small appliances, serving pieces, pantry goods, pet supplies, and items that regularly end up on the counter. A kitchen that looks minimal in a rendering may become cluttered quickly if it lacks purposeful places for daily essentials.
Deep drawers are often more usable than lower cabinets with shelves because pots and dishes are visible and accessible from above. Vertical dividers near the cooking area make room for sheet pans and cutting boards. A dedicated trash pullout, tray storage, appliance garage, or tall pantry cabinet can solve small frustrations that add up over time.
Do not overlook landing space. Refrigerators, ovens, microwaves, and cooktops all need nearby surfaces for safely setting down food. This is one reason appliance selection should happen early. A larger refrigerator, pro-style range, or wall oven arrangement can change the cabinet plan substantially.
Balance Appearance With Construction Details
A successful kitchen is not designed in isolated layers. Cabinet proportions affect countertop seams. Hood size and venting requirements affect upper cabinetry. Flooring height can influence appliance clearances and transitions into adjacent rooms. Lighting placement should be coordinated with cabinet locations, island dimensions, and task areas before drywall is closed.
Material choices also deserve practical consideration. A dramatic countertop may need specific support or seam placement. Natural wood cabinetry brings warmth but may show wear differently than a painted finish. An open shelf can create visual interest, but it requires regular styling and cleaning. There is no universal right answer – only the right balance for your expectations, maintenance preferences, and budget.
This is where a design-to-installation approach protects the project. Edwards Design Group coordinates the visual decisions with the details that determine whether they perform well over time, from cabinet installation and flooring transitions to custom hoods and finish work.
Plan for Light, Power, and Comfort
Kitchen lighting should do more than illuminate the center of the room. Layer ambient ceiling light with focused task lighting over preparation areas and under-cabinet lighting at countertops. Decorative fixtures over an island or dining area add character, but they should be scaled and positioned so they do not obstruct sightlines.
Plan electrical outlets around actual use. Consider where phones charge, where mixers and blenders are used, and whether an island needs power. Include enough circuits for the appliance package and discuss ventilation early, especially when installing a powerful range. Proper hood sizing and duct routing are construction decisions, not last-minute accessories.
Finally, think about the comfort of the room beyond cooking. Seating should allow people to gather without trapping the cook. Durable flooring should suit the household’s tolerance for maintenance and the conditions of the surrounding spaces. A kitchen works best when every element supports the people using it, from a quick weekday breakfast to a full holiday meal.
The strongest kitchen plans do not chase a trend at the expense of everyday use. Begin with your routines, make room for the details that matter, and let skilled design and installation turn those decisions into a kitchen that feels right every time you walk in.