Indianapolis Bathroom Design Trends for 2026
A bathroom remodel should make the first hour of the day easier and the last hour quieter. That practical standard is shaping Indianapolis bathroom design trends more than any single color or social-media look. Homeowners are choosing rooms that feel tailored and refined, while still standing up to wet shoes, busy mornings, changing family needs, and the long-term realities of an Indiana home.
The strongest designs balance visual warmth with exacting construction. A beautiful vanity matters, but so do door clearances, shower drainage, ventilation, lighting placement, and surfaces that will still look right years from now. Here is what is influencing well-planned bathroom renovations across Indianapolis and its surrounding communities.
Indianapolis Bathroom Design Trends Favor Warm, Layered Materials
Cool gray bathrooms had a long run. The newer direction is warmer, more dimensional, and easier to live with. This does not mean every bathroom needs to be beige. It means homeowners are moving toward materials with natural depth: medium oak, walnut-inspired finishes, soft mushroom tones, warm whites, clay-colored tile, and stone with gentle movement.
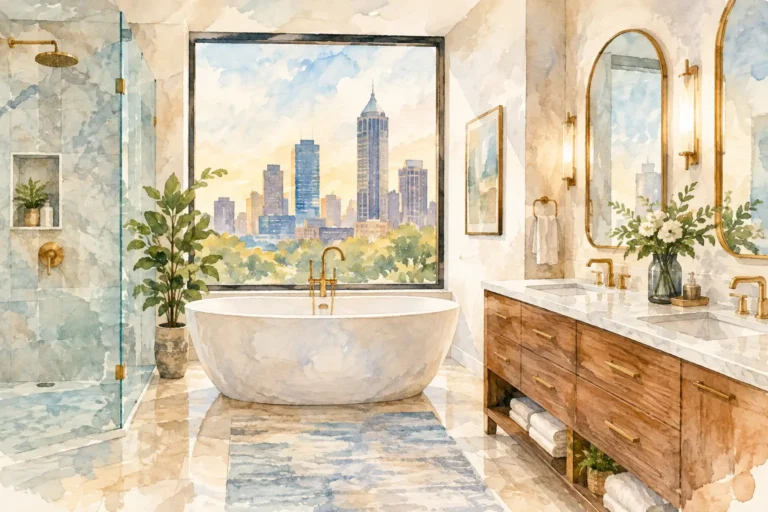
Wood-look and natural-wood vanities are particularly popular because they offset the hard surfaces found in a bathroom. A warm vanity paired with a light quartz top, brushed nickel or champagne-bronze fixtures, and textured tile can feel current without becoming overly themed.
The right balance depends on the home. A traditional Carmel residence may benefit from a furniture-style vanity and polished details, while a newer Fishers home may call for flatter cabinetry and simpler pulls. The goal is continuity with the rest of the house, not a bathroom that looks imported from a different design era.
Stone Looks Are Becoming More Intentional
Large-format porcelain that resembles marble remains a practical choice, especially for shower walls. It offers the visual impact of natural stone with fewer grout lines and less maintenance. Homeowners are also selecting quartz countertops with warmer veining rather than stark white slabs with dramatic, high-contrast patterns.
Natural stone can be a strong choice for the right client and application, but it requires an honest discussion about sealing, etching, and maintenance. A material is only luxurious when it suits the way the household actually lives.
Curbless Showers and Better Layouts Lead the Way
One of the most meaningful trends is not decorative at all. Homeowners want bathrooms that move better. That often means replacing an underused tub with a larger walk-in shower, widening the shower entry, improving vanity storage, or reclaiming awkward floor area around an oversized corner tub.
Curbless showers are receiving more attention for their clean appearance and long-term accessibility. When detailed correctly, the bathroom floor can flow directly into the shower area, making the space feel larger and reducing a common trip point. This approach requires careful planning. Proper floor slope, waterproofing, drain placement, and structural conditions below the floor all affect whether a curbless design is feasible.
For some homes, a low-profile threshold offers a similar look with fewer construction adjustments. A design consultation should identify that distinction before materials are selected and walls are opened.
Keeping a Tub Where It Counts
Removing a tub is not automatically the right move. In a primary bathroom where another tub is available elsewhere in the house, a spacious shower may provide the better daily experience. In a home with young children, or in a hall bath serving bedrooms, retaining a tub can be the more functional decision and may matter to future buyers.
Freestanding tubs remain desirable when the room has enough space to give them presence. Forced into a tight corner, they can create difficult cleaning access and consume valuable square footage. A well-proportioned soaking tub near a window, paired with thoughtful lighting and a durable floor, can feel like a retreat. The difference is planning, not simply buying a statement fixture.
Vanity Storage Is Replacing Countertop Clutter
A clean vanity top is now part of the design brief. Deep drawers, dedicated outlets inside cabinetry, pullout organizers, linen storage, and medicine cabinets with integrated lighting all help accomplish it.
Floating vanities continue to be popular, especially in smaller bathrooms, because they reveal more floor and create a lighter visual profile. They are not the only answer. A furniture-style vanity can add substantial storage and work beautifully in a larger primary bath or a home with more traditional architecture. What matters is selecting a cabinet configuration that supports the people using it.
Double vanities also deserve more than a simple measurement check. Two sinks are useful when they leave enough uninterrupted counter space, maintain reasonable walking clearances, and provide storage for each user. In a narrow room, one generous sink and a larger counter may function better than two cramped basins.
Tile Is Used for Texture, Not Just Coverage
Tile is moving beyond the standard field tile on every surface. Homeowners are using it more selectively to create focal points: a full-height shower wall, a niche with contrasting tile, a patterned powder-room floor, or a textured backsplash behind a vanity.
Handmade-look ceramic, vertically stacked tile, fluted surfaces, and subtle geometric patterns bring depth without requiring a loud color palette. Large-format tile remains a favorite for shower walls because fewer grout joints can create a cleaner, more expansive look. On the floor, however, smaller tile may offer better traction, particularly inside a shower.
Grout color deserves the same level of attention as tile. A close match delivers a quieter surface, while contrasting grout highlights the pattern and requires more visual commitment. Light grout can brighten a room but may demand more upkeep in high-traffic areas. These are small choices that have an outsized effect after installation.
Layered Lighting Creates a More Comfortable Bathroom
Many older bathrooms rely on a single ceiling fixture and vanity lights that cast shadows across the face. Current bathroom design calls for layers: ambient lighting for the room, even task lighting at the mirror, and accent lighting where it improves comfort or atmosphere.
Sconces placed at face height on both sides of a mirror often provide the most flattering and useful light for grooming. When side placement is not possible, a well-sized fixture above the mirror can still work, especially when paired with recessed ceiling lights. Dimmable fixtures make the room more adaptable from early morning to late evening.
Backlit mirrors and lighted medicine cabinets are popular, but they should be evaluated as functional components, not just visual features. Consider light quality, serviceability, electrical requirements, and whether the mirror provides enough illumination for daily use. A thoughtfully placed outlet, a quiet exhaust fan, and properly rated fixtures near wet areas are equally essential.
Spa Features Need a Purpose
Heated floors, towel warmers, steam showers, body sprays, and digital controls can add genuine comfort. They also add cost, electrical and plumbing coordination, maintenance considerations, and sometimes more equipment than the room can comfortably support.
Radiant floor heat is one of the most consistently appreciated upgrades in an Indianapolis bathroom, particularly over tile. It provides quiet, even warmth underfoot and can make a primary bath feel more welcoming during winter. A steam shower may be worthwhile for homeowners who will use it regularly and have space for the required enclosure, waterproofing, ventilation, and generator access.
The best upgrades solve a daily problem or create a daily pleasure. A project does not need every available feature to feel exceptional.
Design for the House You Have and the Years Ahead
The most durable Indianapolis bathroom design trends are really principles: warmer materials, better storage, safer movement, purposeful lighting, and finishes installed with precision. A bathroom can follow current preferences without becoming a time capsule when the layout is sound and the materials are selected for the home rather than a passing image.
Before committing to tile, cabinetry, or fixtures, see the whole room together. Three-dimensional planning can reveal whether a vanity feels too heavy, whether a shower door conflicts with circulation, or whether the lighting plan leaves the mirror in shadow. It is far less expensive to adjust a plan than to correct a finished installation.
Edwards Design Group approaches bathroom remodeling from that full-picture perspective, coordinating design decisions with the construction details that protect the investment. Start with how you want the room to work every day, then choose the materials and features that make that experience feel distinctly yours.