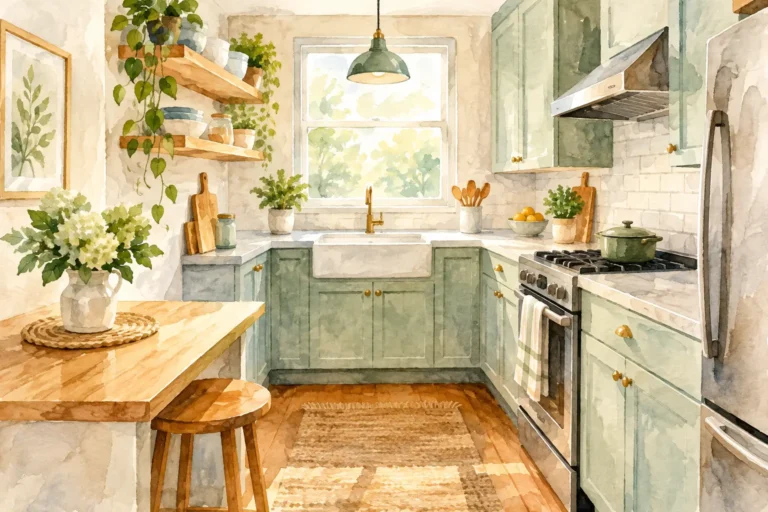
Small Kitchen Transformation That Works Harder
A cramped kitchen is rarely a simple square-footage problem. More often, it is a planning problem: a refrigerator door blocks a walkway, drawers cannot open at the same time, countertops disappear under daily appliances, and the room feels closed in before dinner is even started. A thoughtful small kitchen transformation addresses those friction points first, then builds a finish palette around a layout that genuinely works.
For Indianapolis-area homeowners, the strongest small-kitchen remodels do not try to force a large-kitchen wish list into a compact footprint. They make deliberate choices about circulation, storage, light, material scale, and installation details. The result can feel more open, more personal, and far more capable without requiring an addition.
Start the Small Kitchen Transformation With How You Live
Before selecting a cabinet door style or countertop color, consider what happens in the kitchen on an ordinary weekday. Is it primarily a place for one person to cook? Does it need room for children doing homework, a coffee station for busy mornings, or a landing spot for groceries? The right priorities change from home to home.
A compact kitchen benefits from a clear work zone between the refrigerator, sink, and cooktop. That does not mean every kitchen must follow a rigid triangle. In a galley kitchen, for example, two parallel runs may create an efficient path. In an L-shaped kitchen, a peninsula can add prep space and seating, provided it does not create a pinch point at the entry.
Measurements matter. A cabinet that gains a few inches may seem helpful on a drawing but can make a walkway uncomfortable once appliance doors and people are moving through the room. Professional space planning identifies those conflicts early, before cabinetry is ordered or walls are opened. Three-dimensional visualization can also help homeowners see whether a proposed island, peninsula, or tall pantry will improve the room or simply consume valuable floor area.
Make Every Cabinet Earn Its Place
In a small kitchen, storage should be designed around what you own and how you reach for it. A row of standard base cabinets may look orderly, but it can leave cookware buried behind other cookware and dry goods scattered across several shelves. Deep drawers, pull-out trays, narrow tray storage, and organized pantry components often make a smaller cabinet plan function better than a larger but less intentional one.
Drawers are particularly valuable below the countertop. They bring pans, dishes, and food forward where they can be seen, rather than requiring you to reach into the back of a cabinet. A pull-out waste and recycling cabinet keeps containers out of sight while preserving aisle space. Near the cooktop, a shallow drawer can hold utensils and spices; near the sink, a dedicated drawer or pull-out can organize cleaning supplies.
Tall cabinetry deserves careful consideration. A floor-to-ceiling pantry can create substantial storage and a finished architectural look. Yet in a very tight kitchen, a tall cabinet wall may feel heavy or block natural light. It depends on the room’s dimensions and sightlines. Sometimes one well-designed pantry cabinet, balanced with open countertop space and lighter upper cabinetry, is the better answer.
Do not overlook the corners. Blind-corner pull-outs and specialty organizers can be useful, but they add cost and mechanical complexity. In some layouts, a simple cabinet with accessible shelving is the more durable and sensible choice. The best solution is not always the one with the most accessories. It is the one that gives you reliable access to the items you use every week.
Choose Appliances Early, Not After Cabinets
Appliance specifications should shape the cabinet plan from the beginning. Width is only part of the equation. Door swing, handle projection, ventilation needs, electrical requirements, and clearances all influence how the kitchen works.
Counter-depth refrigerators can improve circulation, but they may offer less interior capacity than a full-depth model. A 24-inch dishwasher may preserve cabinet space, while a wider model may better serve a household that entertains often. Compact microwave drawers and built-in microwave locations can free counter space, but they must be installed at a comfortable, safe height. These are practical decisions, not just style preferences.
Create More Visual Space Without Making It Feel Cold
A room does not need to be all white to feel larger. Light cabinet colors and reflective surfaces can help, but contrast and texture give a small kitchen character. Warm wood accents, a carefully selected tile backsplash, or a deeper island or lower-cabinet color can provide dimension without overwhelming the space.
Continuity is one of the most effective visual tools. Running the same flooring into adjacent living areas reduces visual breaks and can make the kitchen feel connected to the home. Extending countertop material up the wall as a short backsplash creates a clean, tailored look. Cabinetry that reaches the ceiling avoids a dusty, awkward gap and makes the room read as taller.
Material scale matters as well. Large-format backsplash tile may mean fewer grout lines and a quieter appearance, though it requires a flat, carefully prepared wall for a precise installation. Smaller tile can bring detail and personality, but busy patterns may compete in a compact room. A statement slab backsplash can look exceptional, yet it comes with a higher material and fabrication investment. Each choice should support the overall room rather than demand all the attention.
Lighting should work in layers. Recessed ceiling lights provide broad illumination, under-cabinet lighting improves task visibility at the counter, and decorative fixtures can add warmth over a peninsula or small dining area. Good lighting is especially important in kitchens with limited windows or dark corners. It also reveals the quality of finishes, tile alignment, countertop seams, and cabinet installation.
Protect the Details That Affect Daily Use
Small kitchens put every finish within arm’s reach, so workmanship is visible. Cabinet reveals should be even. Doors and drawers should operate cleanly without rubbing. Countertop overhangs need proper support. Backsplash cuts around outlets, corners, and cabinetry should be crisp. These are not minor finishing touches. They determine whether the completed room feels carefully built or merely updated.
Durable material selection also protects the investment. Quartz is a popular choice for busy kitchens because it offers a consistent appearance and straightforward day-to-day care. Natural stone provides distinctive movement and depth, but it may require more attentive maintenance depending on the stone. Porcelain tile offers strong performance for floors and backsplashes, while wood flooring can bring warmth if the product and finish are appropriate for kitchen use.
Ventilation is another detail that should never be treated as an afterthought. A properly designed range hood helps remove heat, moisture, grease, and cooking odors. In a compact kitchen, that performance has an outsized effect on comfort and on the condition of cabinets, walls, and finishes over time. Custom hoods can become a focal point, but they also need correct ducting, mounting, and airflow planning behind the finished exterior.
Know When to Change the Layout
Not every small kitchen needs walls moved. Keeping plumbing and major appliances in place can reduce cost and shorten construction time, leaving more budget for better cabinets, countertops, flooring, and installation. If the existing layout has reasonable circulation, a refined cabinet plan may deliver the transformation you want.
A layout change becomes worthwhile when the current room has a fundamental problem: no usable prep space, a blocked entry, unsafe appliance clearances, inadequate storage, or a disconnect from the way your household uses adjacent rooms. Removing a non-structural wall, widening an opening, or reworking a peninsula can dramatically improve the experience. Structural conditions, mechanical systems, and the home’s construction will determine what is realistic, which is why pre-construction guidance is essential.
A full-service team can coordinate the design choices with the construction details, from flooring transitions and cabinet sizing to hood ventilation and final trim. Edwards Design Group approaches that work with the same attention to planning and installation standards that protects the finished space long after the project is complete.
The most satisfying kitchen is not the one that imitates a larger room. It is the one where every cabinet, finish, and working surface supports the way you want to live at home. Begin with the bottlenecks you feel every day, then let a precise plan turn limited square footage into purposeful space.