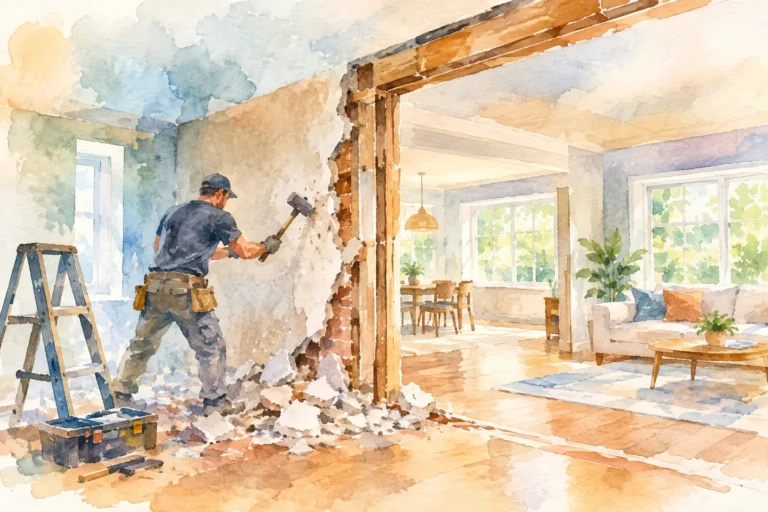
Can Walls Be Moved? What Remodeling Takes
A kitchen can have beautiful cabinetry, carefully selected countertops, and new flooring, yet still feel wrong because the room is divided by one poorly placed wall. So, can walls be moved? In many homes, yes. But the real question is what that wall supports, contains, and makes possible once it is gone.
Moving a wall is one of the most effective ways to improve how a home lives. It can create sightlines between the kitchen and family room, make space for a larger shower, turn a closed-off office into a useful flex room, or correct an awkward hallway. It also involves decisions that reach beyond drywall. Structure, mechanical systems, permits, finishes, and the overall plan all need to work together.
For Indianapolis-area homeowners planning a meaningful renovation, the best results start with an honest assessment of the existing space before design decisions are finalized.
Can Walls Be Moved in Any Home?
Most interior walls can be altered, relocated, or removed, but not all walls require the same scope of work. A non-load-bearing partition typically separates rooms without carrying weight from the floor or roof above. Removing or shifting it may be relatively straightforward, although electrical wiring, plumbing, heating ducts, and trim details can still add work.
A load-bearing wall is different. It carries structural loads and transfers them to the foundation or other supporting elements below. It can often still be removed or moved, but its job must be replaced with properly designed support. That may involve a beam, posts, engineered lumber, steel, or a combination of structural solutions determined for the home.
The age and construction of the house matter. A ranch home, a two-story colonial, a home with roof trusses, and a finished basement each present different conditions. A wall that appears minor from one room may be supporting a second-floor exterior wall, carrying a point load, or hiding a critical return-air pathway. Visual assumptions are not a substitute for investigation.
What Is Inside the Wall Matters as Much as Structure
Before a wall is moved, the project team needs to understand what is behind the drywall. Electrical lines are common, but walls may also contain plumbing supply lines, drain and vent pipes, gas piping, low-voltage wiring, ductwork, or insulation. Some of these can be rerouted cleanly. Others can change the budget, the layout, or both.
Bathrooms and kitchens deserve particular attention. Moving a wall near a shower, toilet, sink, or laundry area may require relocating plumbing. Drain lines need proper slope, and venting must remain correct. A small adjustment to gain a few inches around a vanity can be worthwhile, but moving fixtures across the room is a larger decision with larger implications.
HVAC can be equally influential. Removing a wall that contains ductwork does not mean the heating and cooling system can be ignored. Ducts, returns, and vents must be relocated in a way that protects comfort and system performance. The best remodeling plans account for these practical requirements early, rather than treating them as last-minute obstacles.
Start With the Layout, Not the Demolition
Homeowners sometimes identify a wall as the problem before defining the outcome they want. The wall may indeed need to move, but a better design conversation begins with how the space should function.
In a kitchen, that could mean asking whether the goal is more prep space, better traffic flow, room for seating, or clearer connection to an adjacent living area. In a primary bathroom, it may be about creating a larger shower, adding linen storage, improving privacy, or making room for two people to get ready comfortably. In a basement, the priority may be a defined office, a guest suite, or an open gathering area.
A measured plan and 3D visualization can reveal whether moving a wall actually delivers the improvement you expect. Sometimes a wall shift of 18 inches creates a dramatic change in circulation. In other cases, removing the wall entirely makes the room feel less organized and leaves too little space for storage, furniture placement, or necessary cabinetry.
Open concept is not automatically better. A partial wall, widened opening, cased opening, or strategically placed island can preserve connection while maintaining useful zones. Good design balances openness with purpose.
The Structural Process for Moving a Wall
When a wall may be load-bearing, a qualified professional evaluates the framing above, below, and around it. This review identifies where loads travel through the house and what support is necessary after the existing wall changes. Depending on the project, structural engineering and stamped plans may be required.
The construction sequence matters. Temporary support is installed before a load-bearing wall is removed. The new beam and any required posts are then placed according to the approved plan. If posts carry down to the basement or crawlspace, the structure below may need reinforcement as well. A beam is only as reliable as the path that carries its load to the foundation.
This is why cutting out a wall based on a quick visual guess is never a wise shortcut. The finished opening may look simple, but the work behind it requires careful planning, proper materials, and precise installation.
Permits, Inspections, and Code Requirements
Wall changes commonly require permits, especially when the work affects structure, plumbing, electrical systems, or mechanical equipment. Permit requirements vary by municipality, so homeowners in Carmel, Fishers, Indianapolis, and surrounding communities should expect the project scope to be reviewed based on local requirements.
Permitting is not unnecessary red tape. It creates a documented process for verifying that structural, electrical, plumbing, and safety work meets applicable code. That protection matters while you live in the home and can also help provide clarity during a future sale.
A professional remodeler coordinates the scope so inspections occur at the appropriate stages. This is particularly valuable in a larger kitchen, bathroom, or whole-home remodel, where several trades and finish selections must come together in the right order.
How Moving a Wall Affects Budget and Timeline
The cost of moving a wall depends far more on conditions than on the wall’s length. A short non-load-bearing wall with no utilities may be a contained portion of a broader renovation. A structural wall with plumbing, ductwork, and flooring that must be patched across several rooms is a more involved undertaking.
Finish restoration is often underestimated. Once a wall moves, adjoining surfaces need attention: flooring may need to be woven in or replaced, ceiling texture repaired, drywall blended, trim matched, paint extended, and lighting reworked. In a kitchen, the wall change can also affect cabinet runs, backsplash, countertop dimensions, and appliance clearances.
The same principle applies to timing. Demolition itself is quick. Planning, engineering, permit review, material coordination, rough-ins, inspections, and finish work take longer. A complete pre-construction plan helps avoid mid-project discoveries that force rushed decisions or compromise the final design.
Signs a Wall Change May Be Worth Considering
A wall move is usually worth exploring when the current layout repeatedly gets in the way of daily life. Perhaps two people cannot pass through the kitchen comfortably, a bathroom door conflicts with a vanity, the laundry room has no usable folding surface, or an isolated dining room is never used.
It can also add lasting value when it improves the home’s logic rather than following a trend. A more functional kitchen, a properly proportioned primary suite, or a basement layout that accommodates real family use can make the home more enjoyable now and more appealing later.
The strongest projects do not remove walls simply because open spaces photograph well. They make deliberate changes that improve light, circulation, storage, privacy, and comfort without sacrificing the details that give a home character.
Plan the Wall Change as Part of the Whole Project
Moving a wall is rarely an isolated construction task. It affects flooring transitions, cabinet dimensions, lighting placement, paint, trim, and the way every adjacent room is used. Coordinating those decisions as one design-to-installation process produces a more finished result than addressing each issue separately.
At Edwards Design Group, the goal is to help homeowners see the full opportunity before construction begins, then build it with the precision the investment deserves. Whether a wall needs a simple relocation or a fully engineered structural solution, the right first step is a detailed conversation about how you want your home to work. A well-planned change can make the difference between a renovated room and a space that finally feels made for you.