Do Cabinets Need Professional Installation?
A cabinet door that will not stay aligned, a countertop with a visible gap at the wall, or a drawer that catches every morning can make an otherwise beautiful kitchen feel unfinished. So, do cabinets need professional installation? Not in every situation. A capable homeowner can successfully install some cabinets, particularly in a simple, square room. But for most kitchen, bath, and built-in projects, professional installation is what turns a cabinet purchase into a durable, well-functioning part of the home.
Cabinets are not just boxes mounted to a wall. They establish the working layout of a kitchen or bathroom, carry heavy countertops, accommodate appliances and plumbing, and create long sightlines across the room. Small errors at installation can become costly once stone, tile, trim, and fixtures are in place.
Why cabinet installation demands precision
Cabinet manufacturers build their products to exact dimensions. Homes, however, are rarely exact. Floors can slope, walls can bow, corners can fall out of square, and framing may not be where a plan suggests it should be. The installer’s job is to recognize those conditions before they affect the finished work.
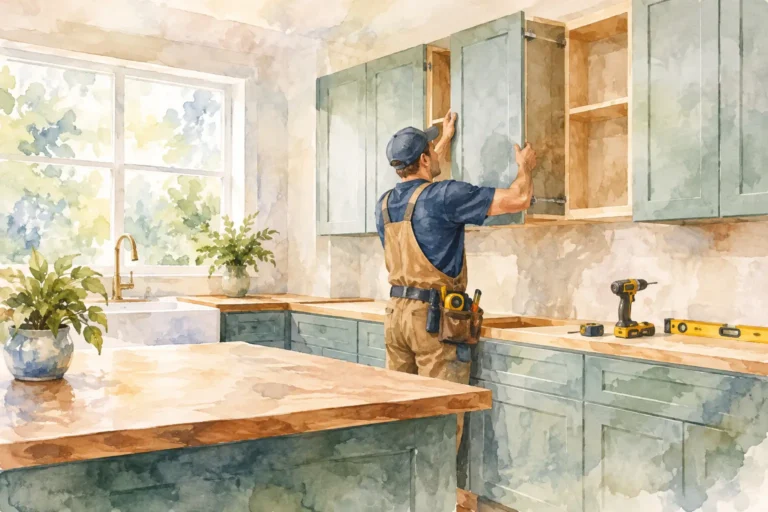
Base cabinets must be leveled and securely fastened as a unified run. Wall cabinets must be anchored into sound framing, held plumb, and aligned so their doors and reveals read as one continuous composition. If the first cabinet is even slightly out of position, the error can travel across an entire wall and leave a difficult compromise at the last cabinet.
That precision matters even more with inset doors, full-height cabinetry, tall pantry units, floating vanities, and large-format countertops. These details create a refined look because tolerances are tight. They also leave less room to disguise an uneven floor or an irregular wall.
Professional installers use shims, scribing techniques, layout measurements, fastening methods, and careful adjustments to make cabinetry appear intentional in a house that may be anything but perfect. The finished result should look clean because the complexity was handled behind the scenes.
When professional cabinet installation is the right choice
Professional installation is usually the sound investment when the cabinets are part of a larger renovation. Once a project involves new countertops, plumbing changes, electrical work, flooring transitions, tile backsplashes, or appliance relocation, cabinet placement becomes the reference point for everything else.
A kitchen island is a good example. It may need to accommodate electrical outlets, plumbing, a cooktop, seating overhangs, or structural support for a heavy slab countertop. Setting it a few inches too close to a wall, too far from the work area, or out of alignment with surrounding cabinetry can affect both traffic flow and the entire room’s visual balance.
Bathrooms present their own challenges. A vanity must work around supply lines and drains while sitting level enough for a countertop and backsplash to fit correctly. In older homes, wall conditions can be especially unpredictable. A professional can assess whether the wall needs reinforcement, whether plumbing should move, and how to achieve a finished fit without forcing materials into place.
Professional installation is also strongly recommended when cabinets are expensive, custom-sized, or difficult to replace. A single damaged door, poorly cut end panel, or mismeasured filler can delay the project and create avoidable replacement costs. The savings from self-installation can disappear quickly when corrections require new materials, countertop modifications, or trade callbacks.
When DIY cabinet installation can make sense
There are situations where a homeowner with solid carpentry skills can take on cabinet installation. A straightforward laundry room, garage storage wall, mudroom bench, or small bathroom with stock cabinetry can be a reasonable DIY project when the room is uncomplicated and the homeowner has time to work methodically.
The key is to be honest about the scope. Installing one freestanding vanity is very different from coordinating a full kitchen with corner cabinets, a range hood, integrated appliances, crown molding, decorative panels, and quartz countertops. The work is not difficult because every step is dramatic. It is difficult because every step needs to be accurate before the next one begins.
DIY may be a good fit if you can locate studs confidently, read and create a detailed layout, use a level and laser accurately, safely support wall cabinets during installation, and make finish adjustments without damaging the cabinet boxes or faces. You should also be comfortable addressing what you find when the floor is not level or the wall is not flat.
If uncertainty appears at the layout stage, that is the right time to bring in a professional. It is far easier to correct a plan before cabinets are secured than to repair a completed installation after countertops have been templated.
What can go wrong with cabinet installation?
The most common cabinet problems are often installation problems rather than product defects. Doors that appear crooked may be reacting to an out-of-level cabinet box. Drawers that rub can point to a cabinet that has been twisted during fastening. A countertop seam or backsplash gap may trace back to a wall that was never properly evaluated.
Other issues are less visible but equally significant. Wall cabinets that are not fastened into adequate framing can be unsafe, particularly when filled with dishes and glassware. A base cabinet that is not properly supported can create problems under a heavy stone countertop. Incorrect clearances around a dishwasher, refrigerator, or range can make daily use frustrating and may complicate future service or replacement.
There are also design consequences. Cabinet hardware may land too close to an appliance handle. A refrigerator panel may not have room to open as intended. An island overhang can interfere with walkways. These are not details to leave until the end. Good installation begins with a layout that considers how the room will be used.
Installation starts before the cabinets arrive
The best cabinet installation process begins with field verification. This means measuring the actual room, not simply relying on an original plan or an old measurement. It includes checking floor elevation, wall straightness, ceiling height, window placement, mechanical locations, appliance specifications, and the condition of the framing.
From there, the design can be refined around real conditions. Sometimes that means adjusting a filler, changing the width of a panel, relocating a cabinet, or planning for a scribed edge. These decisions may sound small, but they protect the overall composition and prevent rushed compromises later.
For Indianapolis-area homeowners updating a kitchen or bathroom, this planning is especially valuable in established homes where previous renovations may have left uneven surfaces, hidden modifications, or nonstandard dimensions. A team that understands both design and construction can identify those issues early and coordinate the work around them.
At Edwards Design Group, cabinet work is approached as part of the room rather than as a stand-alone product. Cabinet selections, countertop thickness, appliance specifications, flooring, trim, and lighting all influence the finished result. Seeing those elements together before installation helps homeowners make decisions with greater confidence.
What professional installation should include
A quality installation is more than setting boxes against a wall. It should include careful layout confirmation, protection of finished surfaces, secure fastening, leveling and shimming, alignment of doors and drawer fronts, and the fitting of fillers, panels, toe kicks, and trim. The installer should also account for countertop requirements and leave the cabinetry ready for the next trade.
Communication matters as much as technical skill. Homeowners should understand where compromises are necessary, why a particular adjustment is recommended, and how the schedule connects with countertop templating, plumbing, electrical work, and final finishing. A professional should not hide a site condition. They should explain it and offer a practical path forward.
Workmanship protection is another factor to consider. Cabinet manufacturers may provide product warranties, but those warranties do not always cover errors in measurement, assembly, or installation. Choosing an installer who stands behind the completed work gives the homeowner a clearer line of accountability. Edwards Design Group backs its workmanship with a no-questions-asked transferable lifetime warranty, reflecting the value of doing the details right from the start.
The better question: what is at stake?
Rather than asking only whether cabinets can be installed without a professional, consider what the room needs to deliver over the next decade. A kitchen needs storage that works, doors and drawers that operate smoothly, countertops that sit properly, and a layout that supports daily routines. A bathroom needs durable cabinetry that handles moisture, fixtures, and limited space without looking crowded.
If the project is modest and your skills match the task, DIY can be satisfying and cost-conscious. If the cabinetry anchors a significant remodel, supports premium finishes, or must solve real layout challenges, professional installation protects both the investment and the experience of using the room every day.
Well-installed cabinets do not call attention to their adjustments, shims, or fasteners. They simply make the space feel balanced, purposeful, and ready to live in.