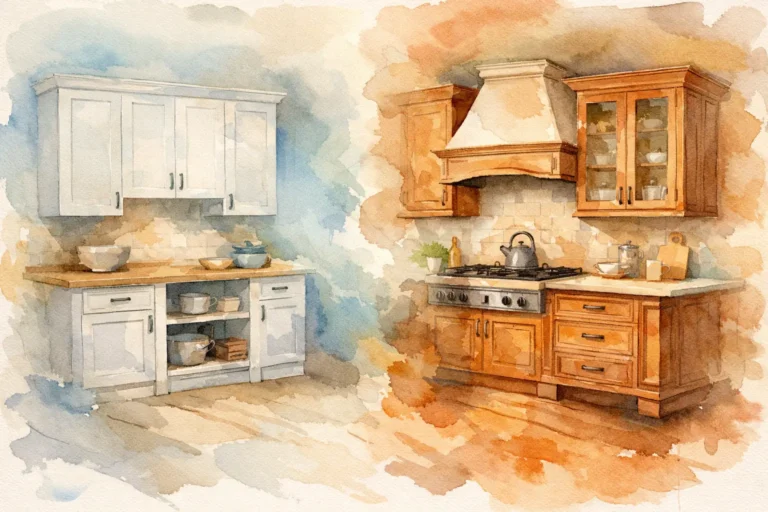
Stock Versus Custom Cabinetry: What Fits?
A cabinet door can look excellent in a showroom and still be the wrong choice for your home. The real decision in stock versus custom cabinetry is not simply about appearance or price. It is about how well the cabinetry fits your room, supports your routines, accommodates existing conditions, and holds up through years of daily use.
For an Indianapolis kitchen remodel or bathroom upgrade, cabinets often establish the project’s layout, storage capacity, finish direction, and construction timeline. Choosing well starts with a clear view of what each option can do – and where each one asks you to compromise.
What Stock Cabinetry Offers
Stock cabinetry is manufactured in predetermined sizes, door styles, finishes, and configurations. It is designed to be ordered efficiently and installed in common kitchen and bath layouts. Because manufacturers produce these cabinets at scale, stock lines are usually the most accessible option for homeowners who need dependable storage without extensive modification.
The strongest advantage is predictability. A homeowner can select from established cabinet widths, heights, and colors, then build a functional plan around those available components. Stock cabinetry can be a smart fit for a straightforward hall bath vanity, a rental-property update, a laundry room, or a kitchen where the existing footprint is already efficient.
It also tends to support a shorter planning and production schedule. That does not mean the full project happens overnight. Measurements, site preparation, countertop fabrication, delivery coordination, and installation still require careful sequencing. But cabinets that are readily available can reduce one major source of lead time.
The trade-off is flexibility. Stock cabinets come in set increments, which can leave unused space at the end of a run or require filler panels to complete the layout. Fillers are not automatically a problem. In a well-designed installation, they can be clean, intentional, and necessary for door clearance. The issue is when the room is forced to accept too many gaps, awkward proportions, or compromised storage because the available cabinet sizes do not suit the architecture.
Where Custom Cabinetry Changes the Room
Custom cabinetry is built around the room rather than selected from a fixed menu of boxes. Cabinet dimensions can be tailored to a specific wall, ceiling height, window location, appliance requirement, or storage need. Door profiles, wood species, paint colors, interior fittings, and construction details can also be selected with far more control.
That level of precision matters in homes with uneven walls, older framing, unusual corners, shallow depths, or ceilings that are not standard height. It matters just as much when homeowners want a kitchen to feel intentional from every angle. A floor-to-ceiling pantry, a furniture-style island, a concealed appliance garage, or a vanity sized exactly for a narrow bath can make a room work harder without making it feel crowded.
Custom cabinetry is also an opportunity to design storage around real habits. If you cook often, that may mean deep drawers for cookware, vertical organization for trays, and a dedicated location for small appliances. If the bathroom is shared, it may mean divided drawer interiors, linen storage, charging drawers, or a vanity arrangement that gives each person room to get ready.
The investment is higher because the process is more involved. Custom work requires detailed design, precise field verification, fabrication time, and skilled installation. It also requires decisions. Homeowners have more choices, but those choices need to be resolved thoughtfully before construction begins. The result can be exceptional, but it is not the right answer for every scope or budget.
Stock Versus Custom Cabinetry: The Factors That Matter
The best option is the one that aligns with the room’s demands and the level of finish you expect. Consider these factors before choosing a cabinet line.
Room geometry and usable space
A simple rectangular kitchen with standard ceiling heights may function beautifully with stock cabinets. A compact kitchen with several doorways, a structural column, or a window that interrupts a cabinet run may benefit from custom dimensions. In smaller spaces especially, an extra few inches of usable drawer width or a cabinet built to a precise depth can have an outsized impact.
Custom cabinetry is often valuable when the goal is to eliminate visual dead zones and maximize storage. However, not every wall needs a custom solution. A skilled design plan may combine standard-size cabinets in the main run with custom pieces where the room truly needs them.
Materials and construction quality
The label “stock” does not tell you everything about durability, just as “custom” does not guarantee superior construction. Review the cabinet box material, drawer construction, hardware, finish quality, and how components are joined. Ask what is included and what is an upgrade.
Well-made stock cabinetry can perform very well in the right application. Custom cabinetry can provide more choices in materials and finishing methods, including matched wood grain, specialized stains, hand-applied finishes, and built-in details. The distinction is less about prestige than about the level of control you need over the finished product.
Design continuity
Cabinets rarely stand alone. Their scale and finish need to work with the countertops, flooring, backsplash, lighting, wall color, and adjacent rooms. Stock lines typically offer curated finishes and styles, which can simplify selection. That is helpful when you want a polished look with fewer decisions.
Custom cabinetry offers greater freedom when the design calls for a particular paint color, a one-of-a-kind hood surround, integrated paneling, or cabinetry that carries into a mudroom, bar, office, or living area. It can create a more unified home when multiple spaces need to feel connected rather than assembled one room at a time.
Budget and long-term value
Initial cabinet cost matters, but it should not be viewed in isolation. A lower-priced cabinet plan that wastes space, requires excessive fillers, or cannot accommodate the desired appliances may create disappointment that lasts long after the remodel is complete. On the other hand, paying for custom cabinetry in a room with simple dimensions and modest storage needs may not produce value equal to the additional investment.
A practical budget looks at the entire scope: demolition, cabinet selection, installation, countertops, plumbing, electrical work, flooring, trim, and contingencies for site conditions. Clear planning helps homeowners reserve custom investment for the places where it delivers the most daily benefit.
Timeline and decision-making
Stock cabinetry may be preferable when a project has a firm completion date or when selections need to move quickly. Custom cabinetry generally requires more lead time, and it rewards homeowners who are willing to finalize details before fabrication begins.
Neither route is completely free of delays. Cabinet availability can change, and custom production schedules depend on approved drawings, materials, and shop capacity. Accurate measurements and early coordination with installers, countertop fabricators, and trades are what protect the schedule.
Do Not Overlook Installation
Cabinetry is only as good as its installation. Walls can be out of plumb, floors can be uneven, and homes often reveal surprises once old cabinets are removed. Proper installation accounts for those conditions while keeping cabinet runs level, doors aligned, reveals consistent, and panels fitted with care.
This is particularly important with custom work, where precise details should remain precise in the finished room. It is equally important with stock cabinetry, where thoughtful installation can make standard components look substantially more tailored. Cabinet placement also affects countertop templating, appliance clearances, plumbing connections, and the fit of trim or custom hoods.
A design-to-installation process gives homeowners a clearer path through these decisions. At Edwards Design Group, that means considering the cabinet plan alongside the full room – not treating cabinetry as a product order detached from the construction work that follows.
A Balanced Approach Can Be the Right One
Many successful remodels do not fall neatly into one category. Semi-custom cabinetry can offer expanded sizes, finishes, and modifications while staying below the cost and lead time of fully custom work. A mixed approach can also be effective: use a dependable cabinet line for the main kitchen perimeter, then invest in a custom island, hood surround, built-in pantry, or bathroom vanity where tailored dimensions make the difference.
The right approach depends on the room, the home, and how you plan to use it. A cabinet plan should feel purposeful when you open every drawer, move through the kitchen with family, put away groceries, or begin the day at the bathroom vanity. Start there, and the right level of cabinetry becomes much easier to see.